JAY D'ABRAMO

BEDS3
BATHS2 full 1 partial
SQUARE FEET1,602
MLS#O6429343
STATUSActive
PROPERTY TYPEResidential - Townhouse
SUBDIVISIONBARCLAY RESERVE TWNHMS
Property Description
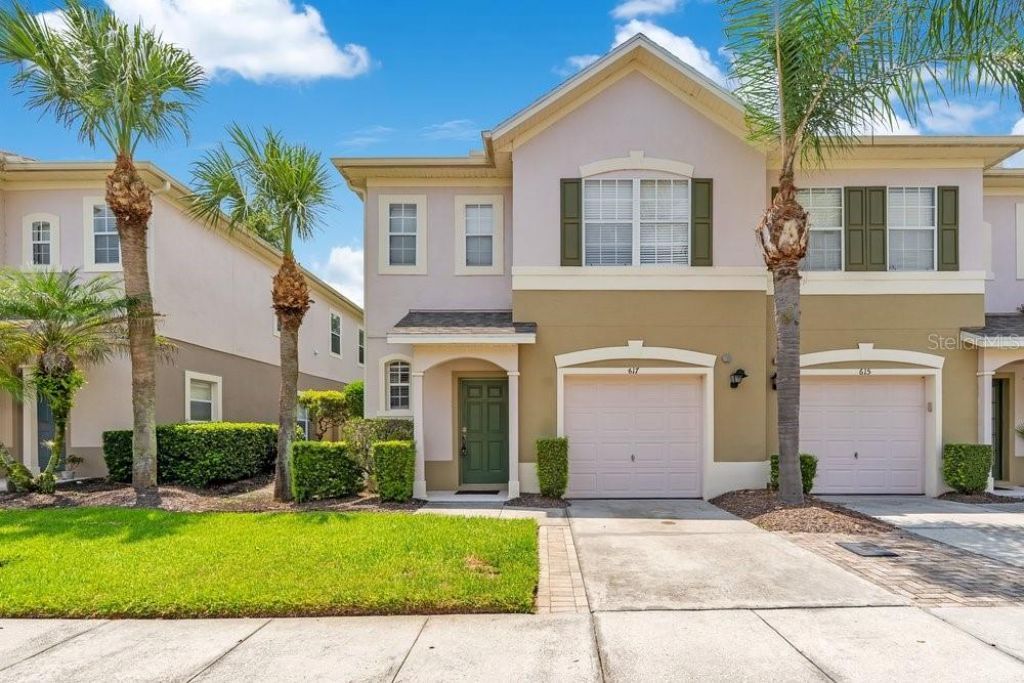
Welcome to the beautiful, tree-lined, gated community of Barclay Reserve. This 3 bedroom, 2.5 bathroom, end unit townhome is offered fully furnished and move in ready. Brand new A/C July 2025, new refrigerator April 2025 and new washer & dryer May of 2023. Enjoy a waterfront view with the soothing fountain sound from the living space and two bedrooms. Both the original owner and current owner used the property as a second home which means less wear and tear.The property is less than 10 minutes away from Ovideo on the Park and 15 minutes away from UCF, making the home a perfect purchase for parents needing student housing. It's only 2 minutes from SR-417 for easy access to the airport, 408 and I-4. 33 guest parking spaces are distributed around the circle so you don't have to worry about dodging street parking. Peace, security and a prime location seeking its next owner.
Property Features
Property Type: Residential - Townhouse
Cooling: Central Air
Fenced: Yes
Garage: 1 car attached
Heating: Central, Electric
Lot Size: 0.03 Acres
Roof Type: Shingle
Stories: 2.0
Taxes: $5,001
Year Built: 2005
Amenities
Ceiling Fans(s)
Eat-in Kitchen
Living Room/Dining Room Combo
Open Floorplan
PrimaryBedroom Upstairs
Vaulted Ceiling(s)
Walk-In Closet(s)
Window Treatments
Rain Gutters
Sidewalk
Sliding Doors
Feature Descriptions
Appliances: Convection Oven, Dishwasher, Disposal, Dryer, Electric Water Heater, Microwave, Range, Refrigerator
Association Amenities: Gated
Community Features: Community Mailbox, Deed Restrictions, Gated Community - No Guard, Sidewalks
Directions: 417 N towards Sanford. Exit 44 to 434. Right on 434. Left into Barclay Reserve on Mesquite Dr. Right inside and follow around. 617 will be on your left.
Exterior: Block, Stucco
Fencing: Vinyl
Flood Zone Code: X
Flooring: Carpet, Ceramic Tile
Foundation: Slab
Frontage Pond: 22
HOA Fee: 263.7/ Monthly
HOA Y/N: Yes
Home Warranty Y/N: No
Listing Terms: Cash, Conventional, FHA, VA Loan
Lot: City Limits, Sidewalk, Paved
Lot Dimensions: 0.03
Number of Pets: 3
Ownership: Fee Simple
Parking: Driveway, Garage Door Opener, Guest
Parking Notes: Driveway, Garage Door Opener, Guest
Patio/Porch: Patio
Pets Allowed: Cats OK, Dogs OK, Number Limit
Pets Restrictions: Buyer must verify pet restrictions with HOA management company
Property Attached Y/N: No
Property Sub-Type: Townhouse
Security: Fire Sprinkler System, Gated Community, Smoke Detector(s)
Senior Community: Yes
Sewer: Public Sewer
Showing Instructions: Sentri Lock Box, Appointment Only, Gate Code Required, Lock Box Electronic, ShowingTime
Special Sale Provisions: None
Utilities: BB/HS Internet Available, Cable Connected, Public
Vegetation: Mature Landscaping
Water: Public
Water Access Y/N: No
Waterfront Features: Pond
Water View: Pond
Windows: Blinds
Zoning: C-1
Room Sizes
Dining Room: 9x11
Living Room: 11x16
Kitchen: 9x11
Primary Bedroom: 13x17
Bedroom 2: 10x14
Bedroom 3: 10x12
Local Schools
High School: Oviedo High
Middle School: Jackson Heights Middle
Elementary School: Lawton Elementary
Listed By / Shown By
Listed By
Agency Name: IAD REAL ESTATE
Agency Contact: 407-720-0020
Shown By
Agent Name: Jay D'Abramo
Agent Phone: (813) 210-7333
Agency Title: Florida Executive Realty

Estimate Your Payment
Estimated Payment
$ 1,297.78 per month $778.95 Principal & Interest $416.75 Property Tax $102.08 Homeowner's InsuranceChange Payment Information

Member Participants (and their affiliated licensees, if applicable) shall indicate on their websites that IDX information is provided exclusively for consumers’ personal non-commercial use, that it may not be used for any purpose other than to identify prospective properties consumers may be interested in purchasing, that the data is deemed reliable but is not guaranteed by MLS GRID, and that the use of the MLS GRID Data may be subject to an end user license agreement prescribed by the Member Participant’s applicable MLS if any and as amended from time to time. MLS GRID may, at its discretion, require use of other disclaimers as necessary to protect Member Participant, and/or their MLS from liability.
Based on information submitted to the MLS GRID. All data is obtained from various sources and may not have been verified by broker or MLS GRID. Supplied Open House Information is subject to change without notice. All information should be independently reviewed and verified for accuracy. Properties may or may not be listed by the office/agent presenting the information.
Privacy Policy / DMCA Notice / ADA Accessibility


This site is hosted, designed and copyright
© 1994 - 2026 by
Delta Media Group, Inc. -- Patent Pending --
617 Pinebranch Circle | MLS# O6429343
This townhouse located at 617 Pinebranch Circle, Winter Springs, FL 32708 is currently listed for sale with an asking price of $350,000. This property was built in 2005 and has 3 bedrooms and 2 full and 1 partial baths with 1602 sq. ft. Pinebranch Circle is located in the BARCLAY RESERVE TWNHMS subdivision. Search BARCLAY RESERVE TWNHMS real estate on www.jaydabramo.com today.