JAY D'ABRAMO

BEDS4
BATHS3 full
SQUARE FEET2,687
MLS#TB8532613
STATUSActive
PROPERTY TYPEResidential - Single Family
SUBDIVISIONWATERFORD ON THE ALAFIA
Property Description
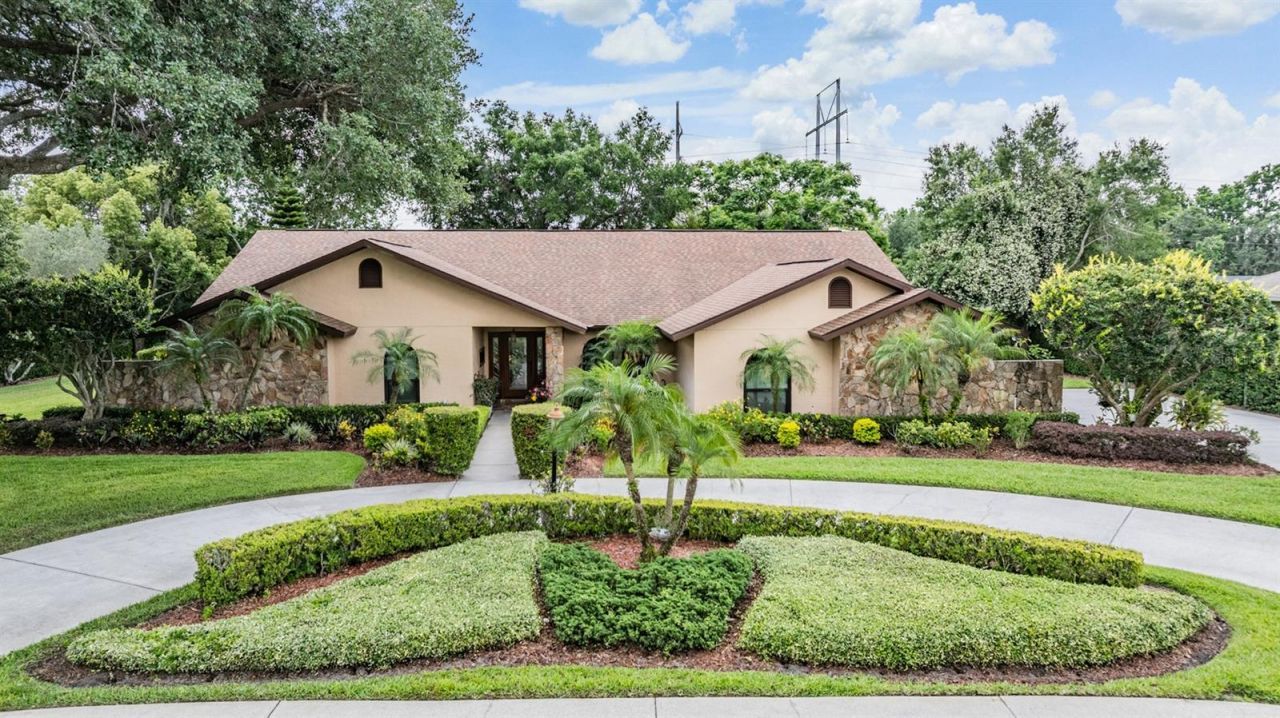
You'll love this stunning executive pool home in Waterford on the Alafia, an exclusive gated community tucked quietly along the Alafia River, one of Tampa Bay's hidden gems. This beautifully updated four-bedroom, three-bath residence sits on a meticulously landscaped 1/2-acre lot and welcomes you with a grand circular driveway, lush gardens and an elegant fountain entry. Inside, the foyer opens to a gracious formal living room overlooking the pool and spacious formal dining room ideal for entertaining. With minimum of $200,000 in upgrades, you will appreciate the attention to detail! The chef's kitchen features top-tier appliances such as Wolf induction stovetop with convection oven, Viking dishwasher, GE Profile refrigerator, GE Caf? microwave, rich cabinetry, granite counters, a pass-through breakfast bar and a sunny dinette with pool views. The inviting family room offers a stone fireplace, surround sound, in-wall TV wiring and a wet bar, great for entertaining. Premium 3/4-inch engineered white oak wood flooring flows throughout most of the home, including the serene primary suite, featuring dual walk-in closets and French door access to the lanai. The spa-style en-suite bath includes dual vanities, a garden tub and a rainfall shower. Three additional bedrooms provide flexibility for an office, gym or hobby space. Bedroom four overlooks the lanai with easy French door access. Extraordinary outdoor living awaits with a sparkling pool, expansive brick paver lanai and a professional-grade 54-inch Viking grill. The backyard feels like a private park, complete with a gazebo, fire pit, fishpond with water garden, and lush landscaping. The oversized three-car garage offers a large storage room and premium Race Deck flooring. Home replumbed in 2018. Waterford on the Alafia residents enjoy a community park with swings, basketball and tennis, close to top schools, shopping, dining, Tampa, MacDill AFB and more! This is luxury living in one of the area's desirable gated enclaves. In Flood Zone X, and property taxes include annual HOA fee.
Property Features
Property Type: Residential - Single Family
Cooling: Central Air, Attic Fan
Garage: 3 car attached
Heating: Central, Electric, Heat Pump
Home Style: Florida
Lot Size: 0.51 Acres
Roof Type: Shingle
Stories: 1.0
Taxes: $5,613
Year Built: 1987
Amenities
Attic Ventilator
Ceiling Fans(s)
Chair Rail
Crown Molding
Eat-in Kitchen
Open Floorplan
Primary Bedroom Main Floor
Solid Wood Cabinets
Stone Counters
Thermostat
Vaulted Ceiling(s)
Walk-In Closet(s)
Wet Bar
Window Treatments
Fire Pit
Outdoor Grill
Outdoor Kitchen
Sidewalk
Sliding Doors
Sprinkler Metered
Feature Descriptions
Additional Rooms: Breakfast Room Separate, Family Room, Formal Dining Room Separate, Formal Living Room Separate, Inside Utility
Appliances: Built-In Oven, Convection Oven, Dishwasher, Disposal, Dryer, Electric Water Heater, Exhaust Fan, Microwave, Range, Refrigerator, Washer
Association Amenities: Basketball Court, Fence Restrictions, Gated, Park, Playground, Tennis Court(s), Trail(s)
Community Features: Deed Restrictions, Gated Community - No Guard, Playground, Sidewalks, Special Community Restrictions, Tennis Court(s), Street Lights
Directions: Boyette Rd. East of I-75, to north on Bell Shoals, left on Waterford Run Dr., left on next Waterford Run Dr., left on Spindlewyck Cv. home on right
Disaster Mitigation: Fire/Smoke Detection Integration, Hurricane Insur. Deduction Qual.
Exterior: Block, Stone, Stucco
Fireplace: Family Room, Stone, Wood Burning
Fireplace Y/N: Yes
Flood Zone Code: X
Flooring: Carpet, Ceramic Tile, Hardwood
Foundation: Slab
Garage Dimensions: 24x30
HOA Fee: 1100/ Annually
HOA Y/N: Yes
Home Warranty Y/N: No
Listing Terms: Cash, Conventional, VA Loan
Lot: Cul-De-Sac, In County, Landscaped, Level, Oversized Lot, Sidewalk, Paved, Private
Lot Dimensions: 0.51
Number of Septics: 1
Number of Wells: 1
Other Equipment: Fire Pit, Irrigation Equipment
Other Structures: Gazebo, Greenhouse, Outdoor Kitchen
Ownership: Fee Simple
Parking: Driveway, Garage Door Opener, Garage Faces Side, Oversized
Parking Notes: Driveway, Garage Door Opener, Garage Faces Side, Over
Patio/Porch: Covered, Enclosed, Front Porch, Patio, Rear Porch, Screened, Side Porch
Pets Allowed: Yes
Pets Restrictions: Check HOA Covenants and Hillsborough County Regulations tin connection with pets or animals.
Pool: Auto Cleaner, Deck, Gunite, In Ground, Lighting, Screen Enclosure, Tile
Property Attached Y/N: No
Property Sub-Type: Single Family Residence
Security: Fire Alarm, Gated Community, Security System, Security System Owned, Smoke Detector(s), Touchless Entry
Sewer: Septic Tank
Showing Instructions: Supra Lock Box, Gate Code Required, Go Direct, Lock Box Electronic, Lock Box Electronic-CBS Code Required, ShowingTime
Special Sale Provisions: None
Swimming Pool: Yes
Utilities: Cable Available, Cable Connected, Electricity Connected, Fiber Optics, Phone Available, Sprinkler Well, Underground Utilities, Water Connected
Vegetation: Mature Landscaping, Oak Trees, Trees/Landscaped
Water: Well
Water Access Y/N: No
Windows: Skylight(s), Aluminum Frames, Blinds, Double Pane Windows, Drapes, ENERGY STAR Qualified Windows, Insulated Windows, Tinted Windows, Window Treatments
Zoning: RSC-3
Room Sizes
Kitchen: 13x13
Dinette: 10x13
Family Room: 14x21
Living Room: 14x15
Dining Room: 11x14
Primary Bedroom: 14x16
Bedroom 2: 12x12
Bedroom 3: 12x12
Bedroom 4: 10x12
Laundry: 4x19
Local Schools
High School: Bloomingdale-HB
Middle School: Burns-HB
Elementary School: Cimino-HB
Listed By / Shown By
Listed By
Agency Name: PREMIER SOTHEBYS INTL REALTY
Agency Contact: 813-217-5288
Shown By
Agent Name: Jay D'Abramo
Agent Phone: (813) 210-7333
Agency Title: Florida Executive Realty

Estimate Your Payment
Estimated Payment
$ 2,607.40 per month $1,891.73 Principal & Interest $467.75 Property Tax $247.92 Homeowner's InsuranceChange Payment Information

Member Participants (and their affiliated licensees, if applicable) shall indicate on their websites that IDX information is provided exclusively for consumers’ personal non-commercial use, that it may not be used for any purpose other than to identify prospective properties consumers may be interested in purchasing, that the data is deemed reliable but is not guaranteed by MLS GRID, and that the use of the MLS GRID Data may be subject to an end user license agreement prescribed by the Member Participant’s applicable MLS if any and as amended from time to time. MLS GRID may, at its discretion, require use of other disclaimers as necessary to protect Member Participant, and/or their MLS from liability.
Based on information submitted to the MLS GRID. All data is obtained from various sources and may not have been verified by broker or MLS GRID. Supplied Open House Information is subject to change without notice. All information should be independently reviewed and verified for accuracy. Properties may or may not be listed by the office/agent presenting the information.
Privacy Policy / DMCA Notice / ADA Accessibility


This site is hosted, designed and copyright
© 1994 - 2026 by
Delta Media Group, Inc. -- Patent Pending --
13203 Spindlewyck Cove | MLS# TB8532613
This single family home located at 13203 Spindlewyck Cove, Riverview, FL 33569 is currently listed for sale with an asking price of $850,000. This property was built in 1987 and has 4 bedrooms and 3 full baths with 2687 sq. ft. Spindlewyck Cove is located in the WATERFORD ON THE ALAFIA subdivision. Search WATERFORD ON THE ALAFIA real estate on www.jaydabramo.com today.