JAY D'ABRAMO

BEDS4
BATHS3 full
SQUARE FEET2,692
MLS#TB8533334
STATUSActive
PROPERTY TYPEResidential - Single Family
SUBDIVISIONPOTTERFIELD CHARLTON ACRES
Property Description
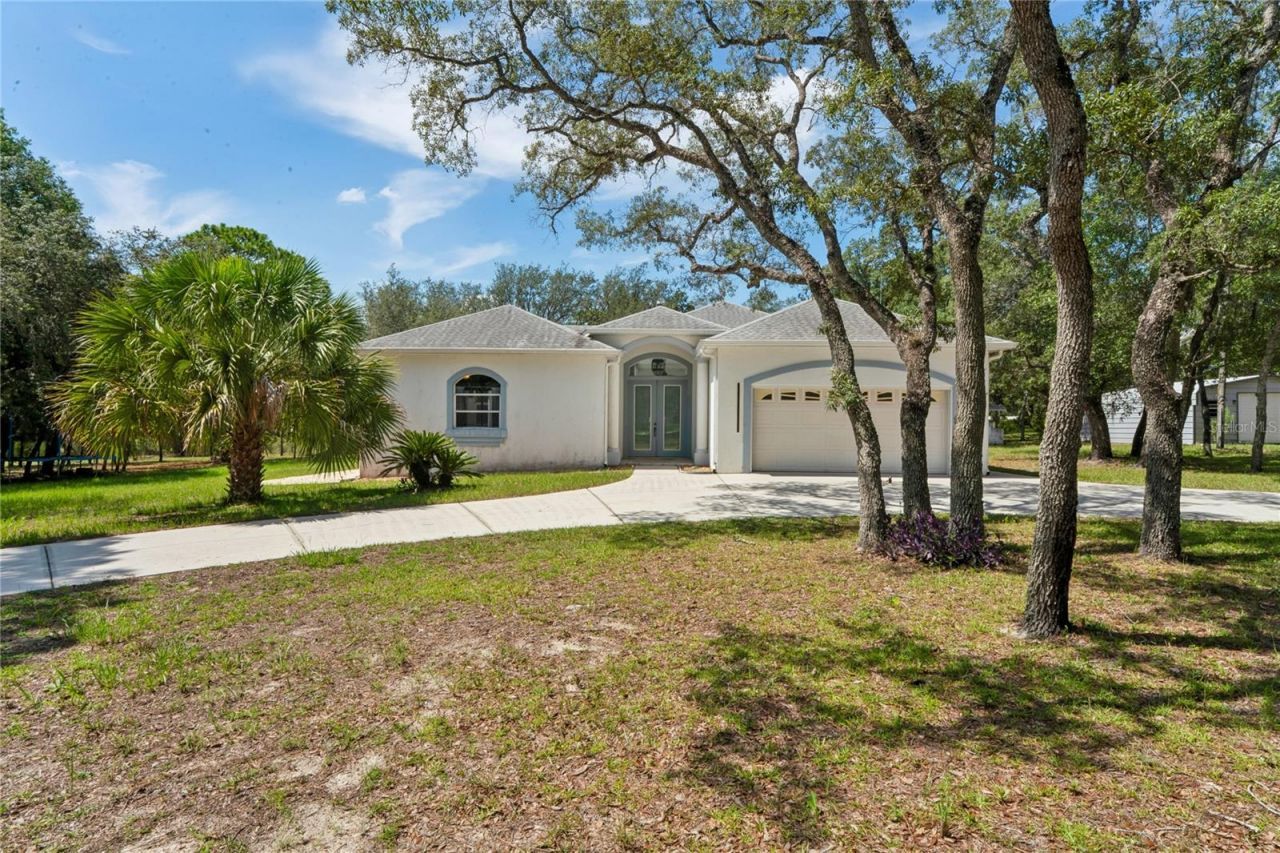
COUNTRY living at its finest on 2.5 private, peaceful acres! This one-of-a-kind COURTYARD home is tucked nicely off the road with a circular driveway, offering exceptional privacy and tranquility. Zoned Agricultural, there's plenty of room to bring your livestock and enjoy the country lifestyle you've been dreaming of! This custom-built home features a thoughtfully designed floor plan, including a private Mother-in-Law suite separated from the main residence. As you enter through the front door, you're welcomed into the home's stunning private courtyard before stepping inside the main living area. The sparkling solar-heated pool immediately becomes the focal point, creating a true resort-style atmosphere that can be admired from nearly every room in the home. Inside, the spacious great room showcases a large tray ceiling and French doors leading to the backyard, while the formal dining room is conveniently located just off the kitchen-perfect for entertaining. The kitchen is truly the heart of the home and is far more than your average kitchen. Featuring abundant wood cabinetry, expansive counter space, a large center island, and an adjoining inside laundry room with exceptional storage, it's designed for both everyday living and hosting family and friends. The generously sized primary suite is a private retreat with direct access to the pool, an oversized walk-in closet, and an ensuite bath complete with dual sinks, a relaxing garden tub, separate shower, and private water closet. The split-bedroom floor plan offers additional privacy, with the second bedroom and guest bath situated across from an office that could easily serve as a third bedroom. Across the courtyard, you'll find the private Mother-in-Law suite featuring its own entrance, spacious bedroom with walk-in closet, and full bathroom-ideal for guests, extended family, or multi-generational living. Additional features include outdoor kitchen, new dishwasher, new pool pump and motor, Roof (2016), A/C (2013), NEW Hot Water Heater (2025). The attached two-car garage is complemented by two utility buildings-one large enough to accommodate two additional vehicles or extensive workshop/storage space, while the second serves as a convenient storage shed. Situated on a desirable corner lot, fenced across the back, with a county easement along one side ensuring no future neighboring construction. From the peaceful surroundings to the unique courtyard design centered around the inviting pool, this home offers the perfect blend of privacy, functionality, and COUNTRY charm!
Property Features
Property Type: Residential - Single Family
Cooling: Central Air
Garage: 2 car attached
Heating: Central, Electric, Heat Pump
Lot Size: 2.50 Acres
Roof Type: Shingle
Stories: 1.0
Taxes: $4,559
Year Built: 1998
Amenities
Ceiling Fans(s)
Eat-in Kitchen
High Ceilings
Kitchen/Family Room Combo
Open Floorplan
Primary Bedroom Main Floor
Solid Wood Cabinets
Vaulted Ceiling(s)
Walk-In Closet(s)
Window Treatments
French Doors
Sliding Doors
Feature Descriptions
Additional Rooms: Attic, Formal Dining Room Separate, Great Room, Inside Utility, Interior In-Law Suite w/Private Entry
Appliances: Dishwasher, Dryer, Electric Water Heater, Range, Refrigerator, Washer
Directions: US 19 North to east onto Centralia Road, north onto Lelani Drive, east on Redrose Ave, right onto Kanawha Drive
Exterior: Block, Stucco
Flood Zone Code: X
Flooring: Ceramic Tile, Laminate
Foundation: Slab
Home Warranty Y/N: No
Listing Terms: Cash, Conventional, FHA, VA Loan
Lot Dimensions: 2.5
Other Structures: Shed(s), Storage
Ownership: Fee Simple
Parking: Circular Driveway
Parking Notes: Circular Driveway
Pool: In Ground
Property Attached Y/N: No
Property Sub-Type: Single Family Residence
Sewer: Septic Tank
Showing Instructions: Appointment Only, Lock Box Coded, ShowingTime
Spa: Heated
Special Sale Provisions: None
Swimming Pool: Yes
Utilities: Cable Connected, Electricity Connected, Private, Sprinkler Well, Underground Utilities
Water: Private, Well
Water Access Y/N: No
Zoning: AG
Room Sizes
Living Room: 15.1x23.2
Dining Room: 14.8x11.7
Primary Bedroom: 16.3x15.1
Kitchen: 19.9x23.7
Local Schools
High School: Weeki Wachee High School
Middle School: West Hernando Middle School
Elementary School: Winding Waters K8
Listed By / Shown By
Listed By
Agency Name: PEOPLE'S TRUST REALTY
Agency Contact: 352-688-7022
Shown By
Agent Name: Jay D'Abramo
Agent Phone: (813) 210-7333
Agency Title: Florida Executive Realty

Estimate Your Payment
Estimated Payment
$ 1,812.22 per month $1,266.35 Principal & Interest $379.92 Property Tax $165.96 Homeowner's InsuranceChange Payment Information

Member Participants (and their affiliated licensees, if applicable) shall indicate on their websites that IDX information is provided exclusively for consumers’ personal non-commercial use, that it may not be used for any purpose other than to identify prospective properties consumers may be interested in purchasing, that the data is deemed reliable but is not guaranteed by MLS GRID, and that the use of the MLS GRID Data may be subject to an end user license agreement prescribed by the Member Participant’s applicable MLS if any and as amended from time to time. MLS GRID may, at its discretion, require use of other disclaimers as necessary to protect Member Participant, and/or their MLS from liability.
Based on information submitted to the MLS GRID. All data is obtained from various sources and may not have been verified by broker or MLS GRID. Supplied Open House Information is subject to change without notice. All information should be independently reviewed and verified for accuracy. Properties may or may not be listed by the office/agent presenting the information.
Privacy Policy / DMCA Notice / ADA Accessibility


This site is hosted, designed and copyright
© 1994 - 2026 by
Delta Media Group, Inc. -- Patent Pending --
12408 Kanawha Drive | MLS# TB8533334
This single family home located at 12408 Kanawha Drive, Weeki Wachee, FL 34614 is currently listed for sale with an asking price of $569,000. This property was built in 1998 and has 4 bedrooms and 3 full baths with 2692 sq. ft. Kanawha Drive is located in the POTTERFIELD CHARLTON ACRES subdivision. Search POTTERFIELD CHARLTON ACRES real estate on www.jaydabramo.com today.